

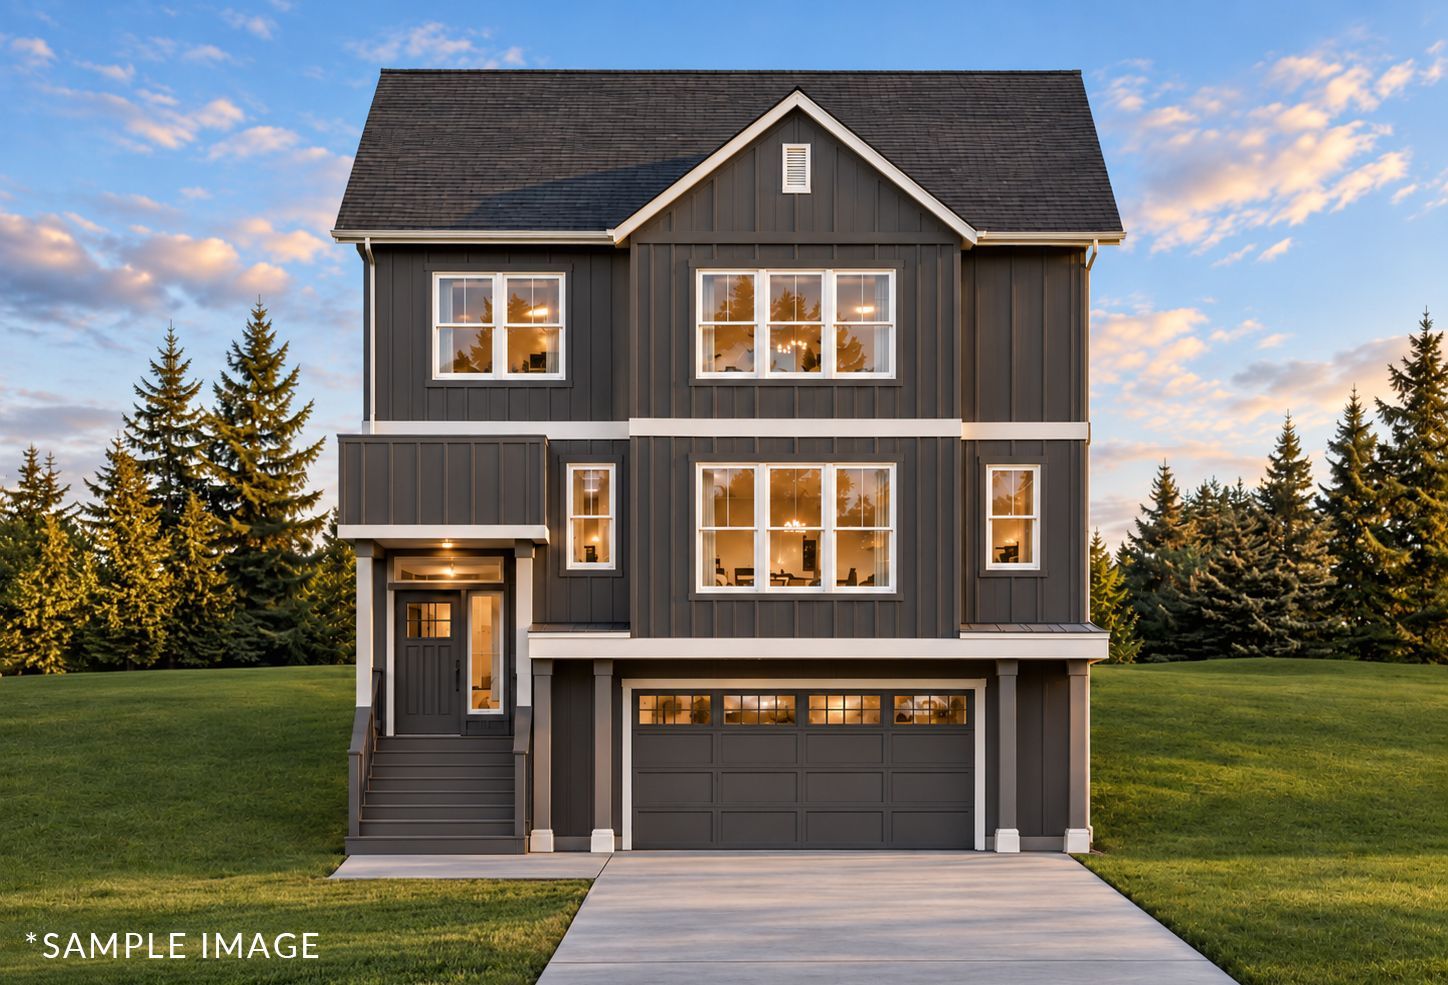
Lot 64
Creekside at Westview | 17816 NW Klein Lane Portland, OR 97229
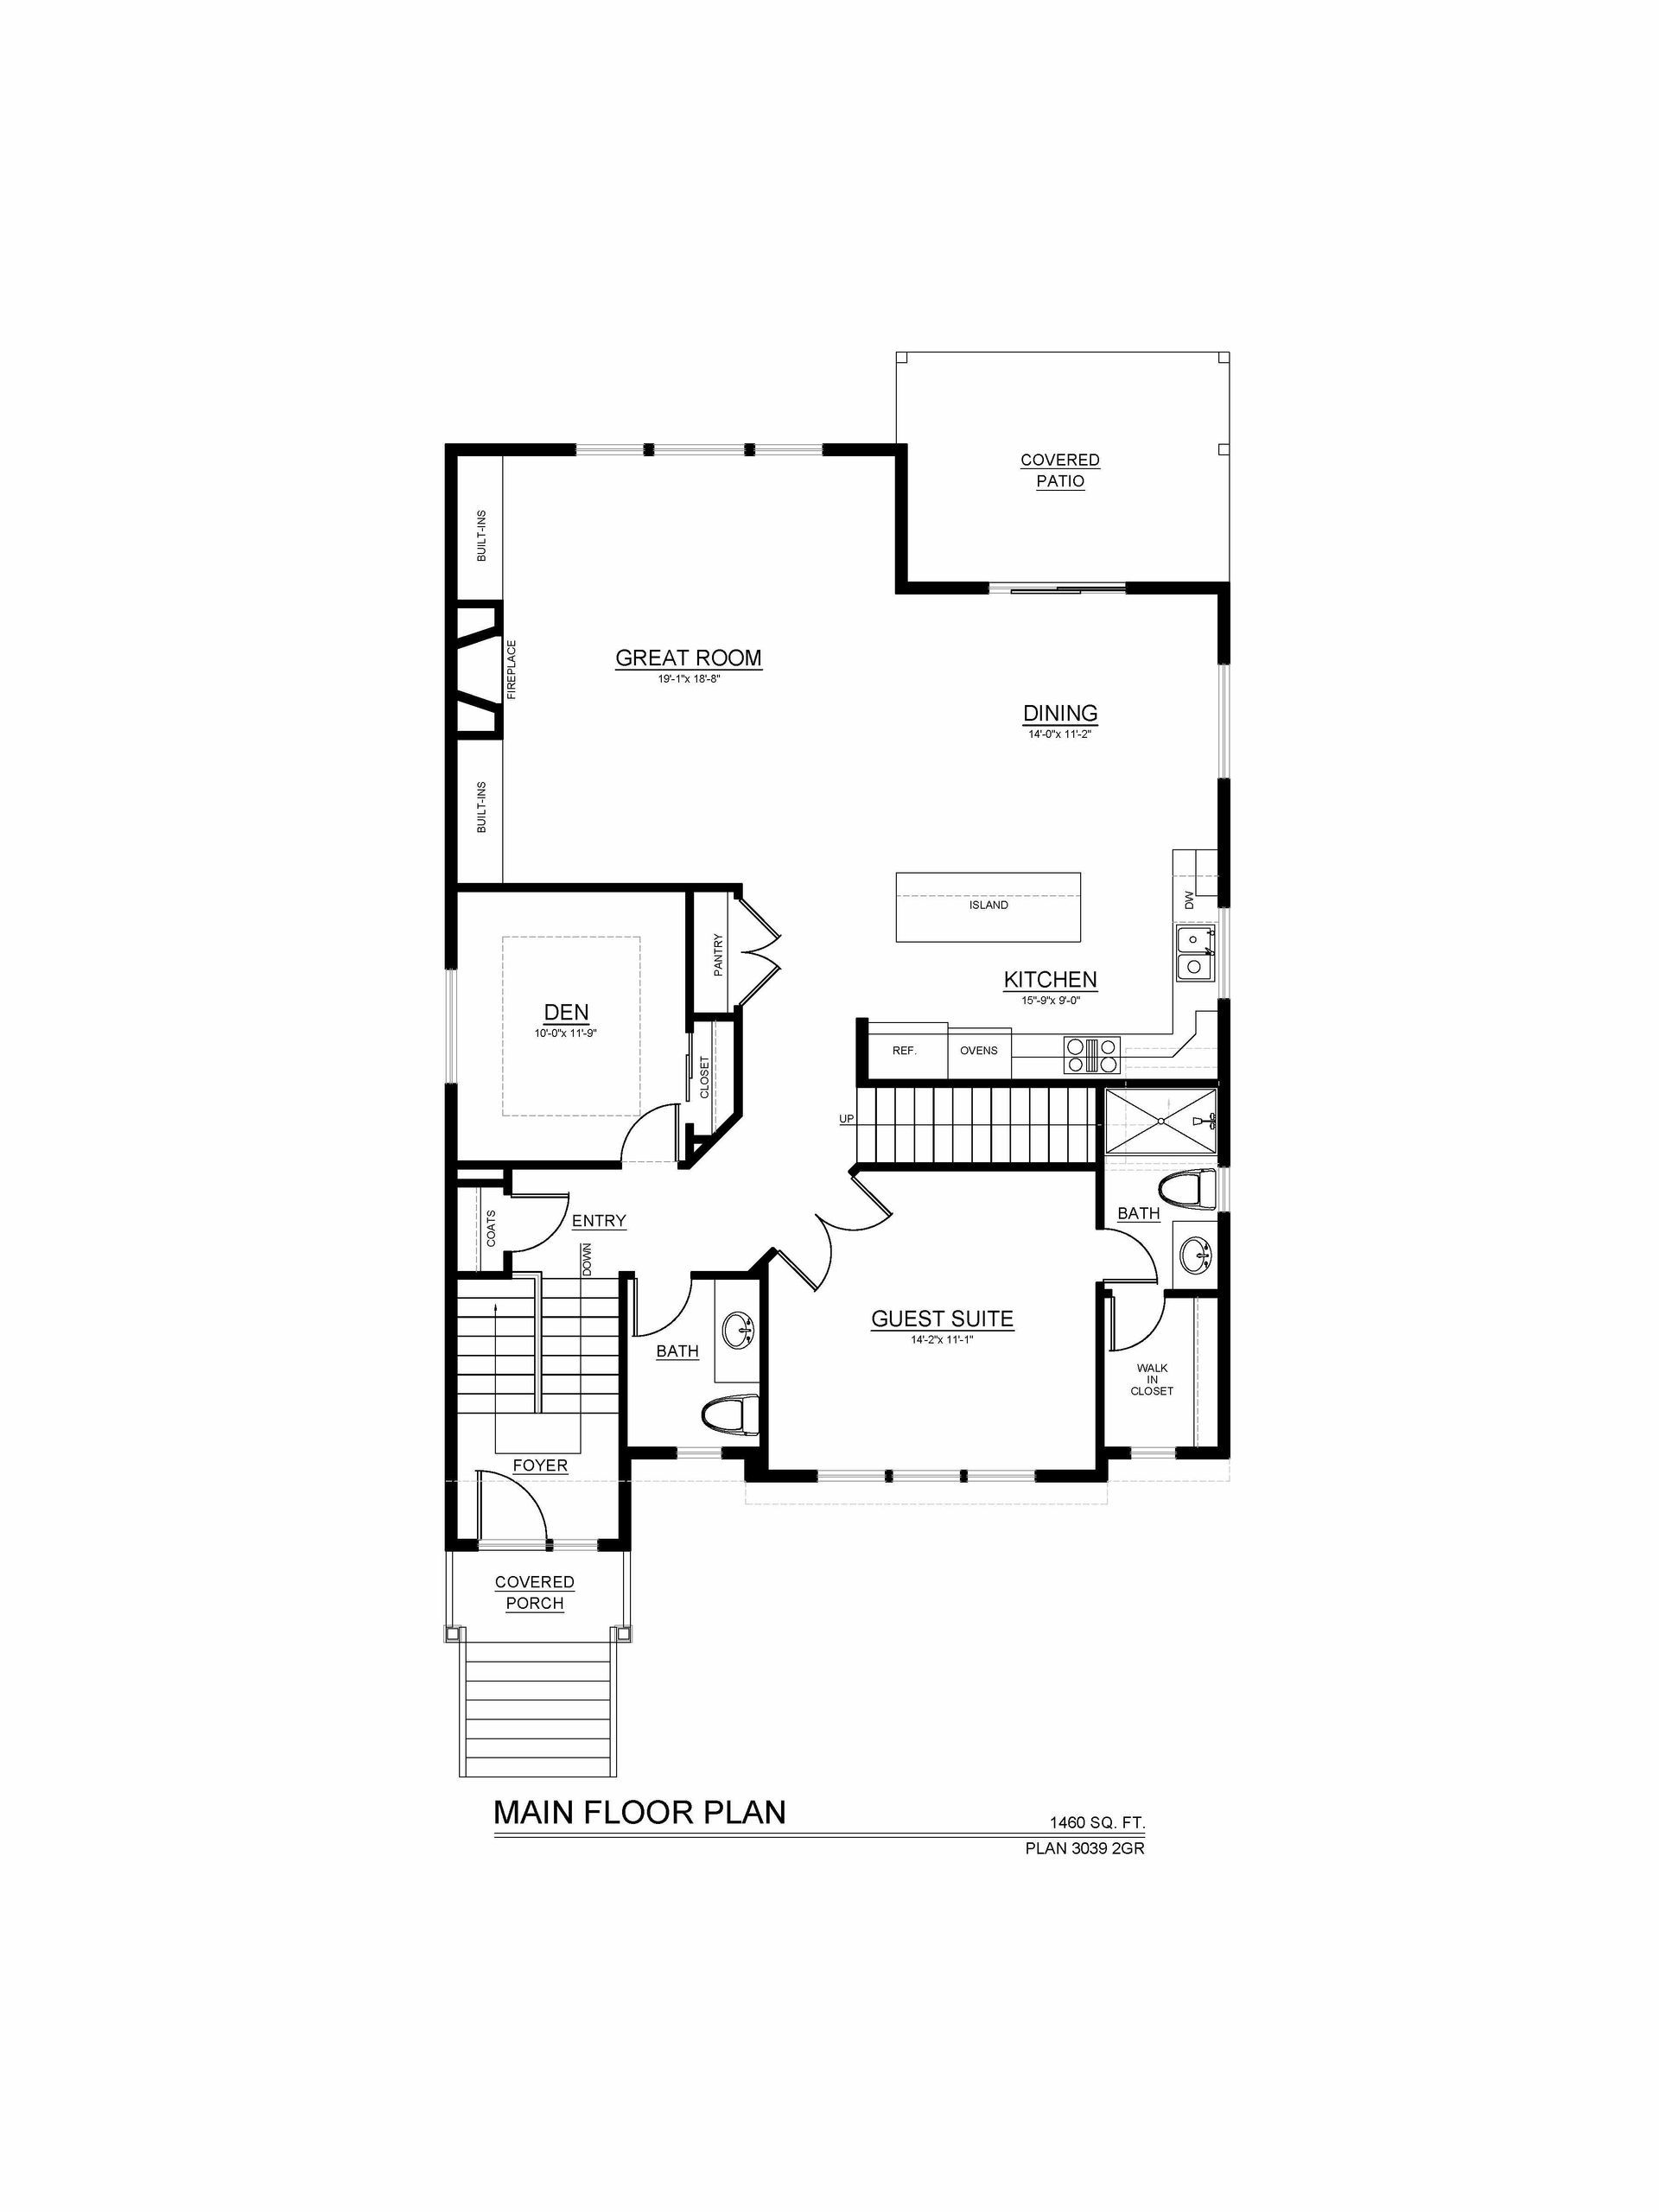
This thoughtfully designed 3,039 sq. ft. high-performance home combines flexible living spaces, elevated finishes, and exceptional everyday comfort. The main level features an open-concept great room with a fireplace and built-ins, flowing naturally into a spacious dining area and beautifully appointed kitchen with a large island and pantry. A private guest suite with its own bath and walk-in closet provides an ideal space for overnight guests or multigenerational living, while a separate den offers additional flexibility for a home office or quiet retreat. The covered patio creates a welcoming extension of the living space for outdoor relaxation and entertaining. Built with advanced high-performance construction, this home is designed to provide healthier indoor air, quieter interiors, consistent year-round temperatures, and greater energy efficiency for lower monthly utility bills.
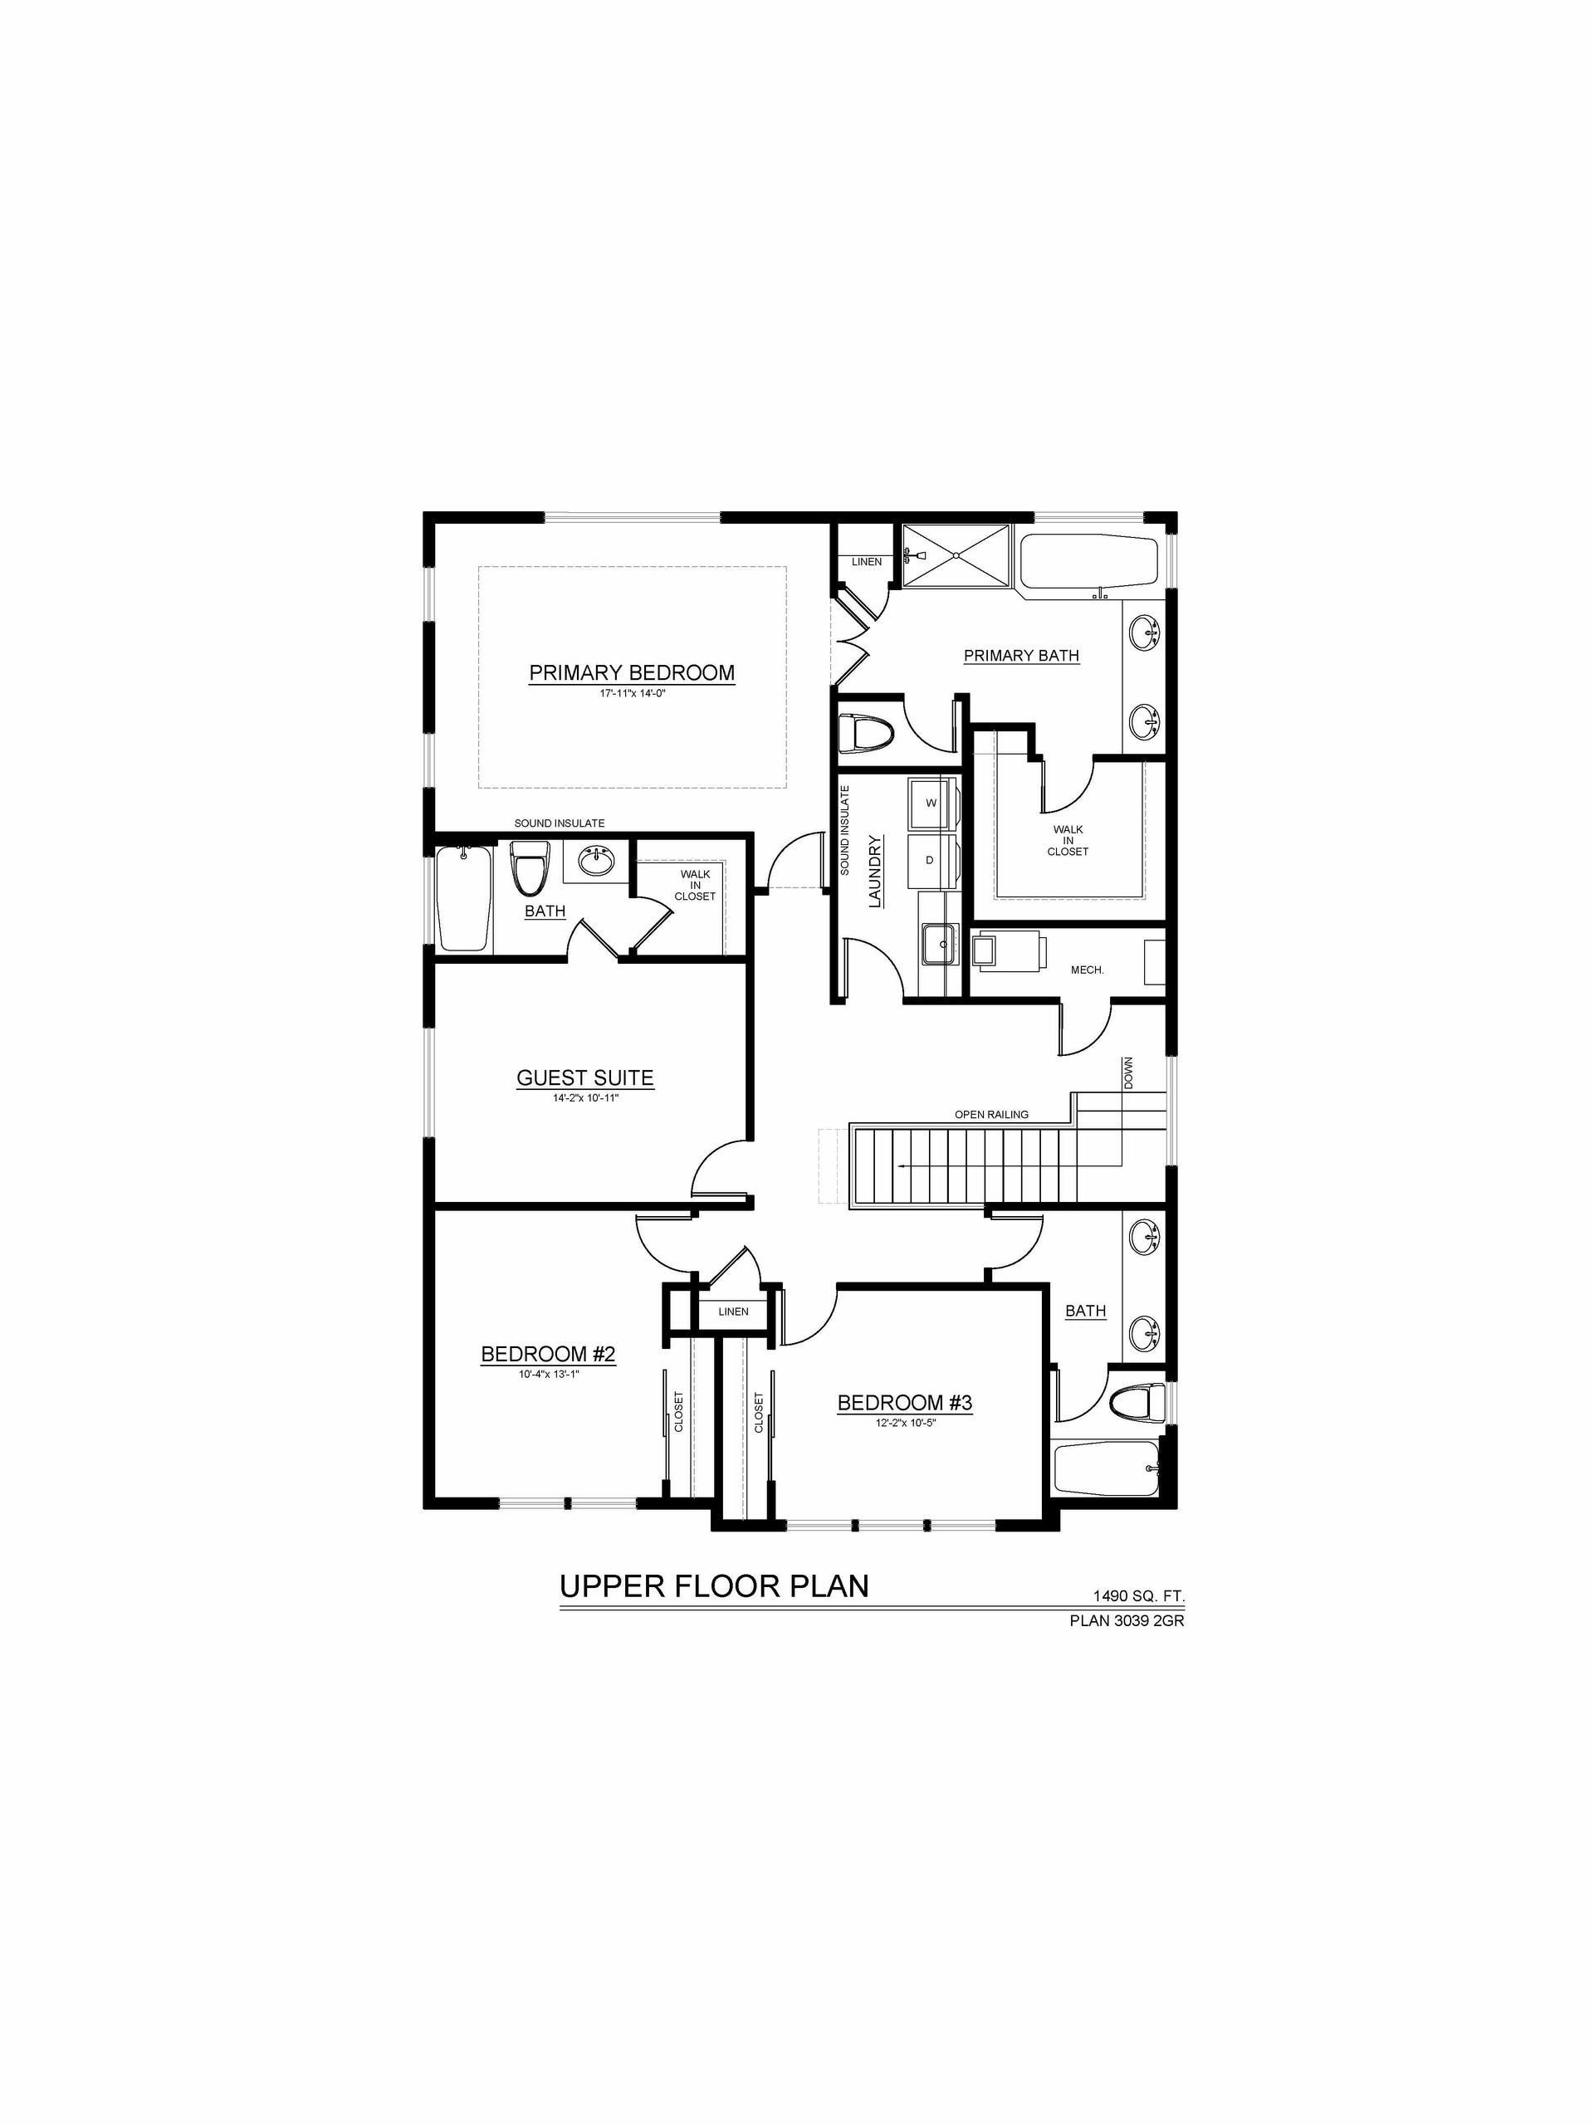
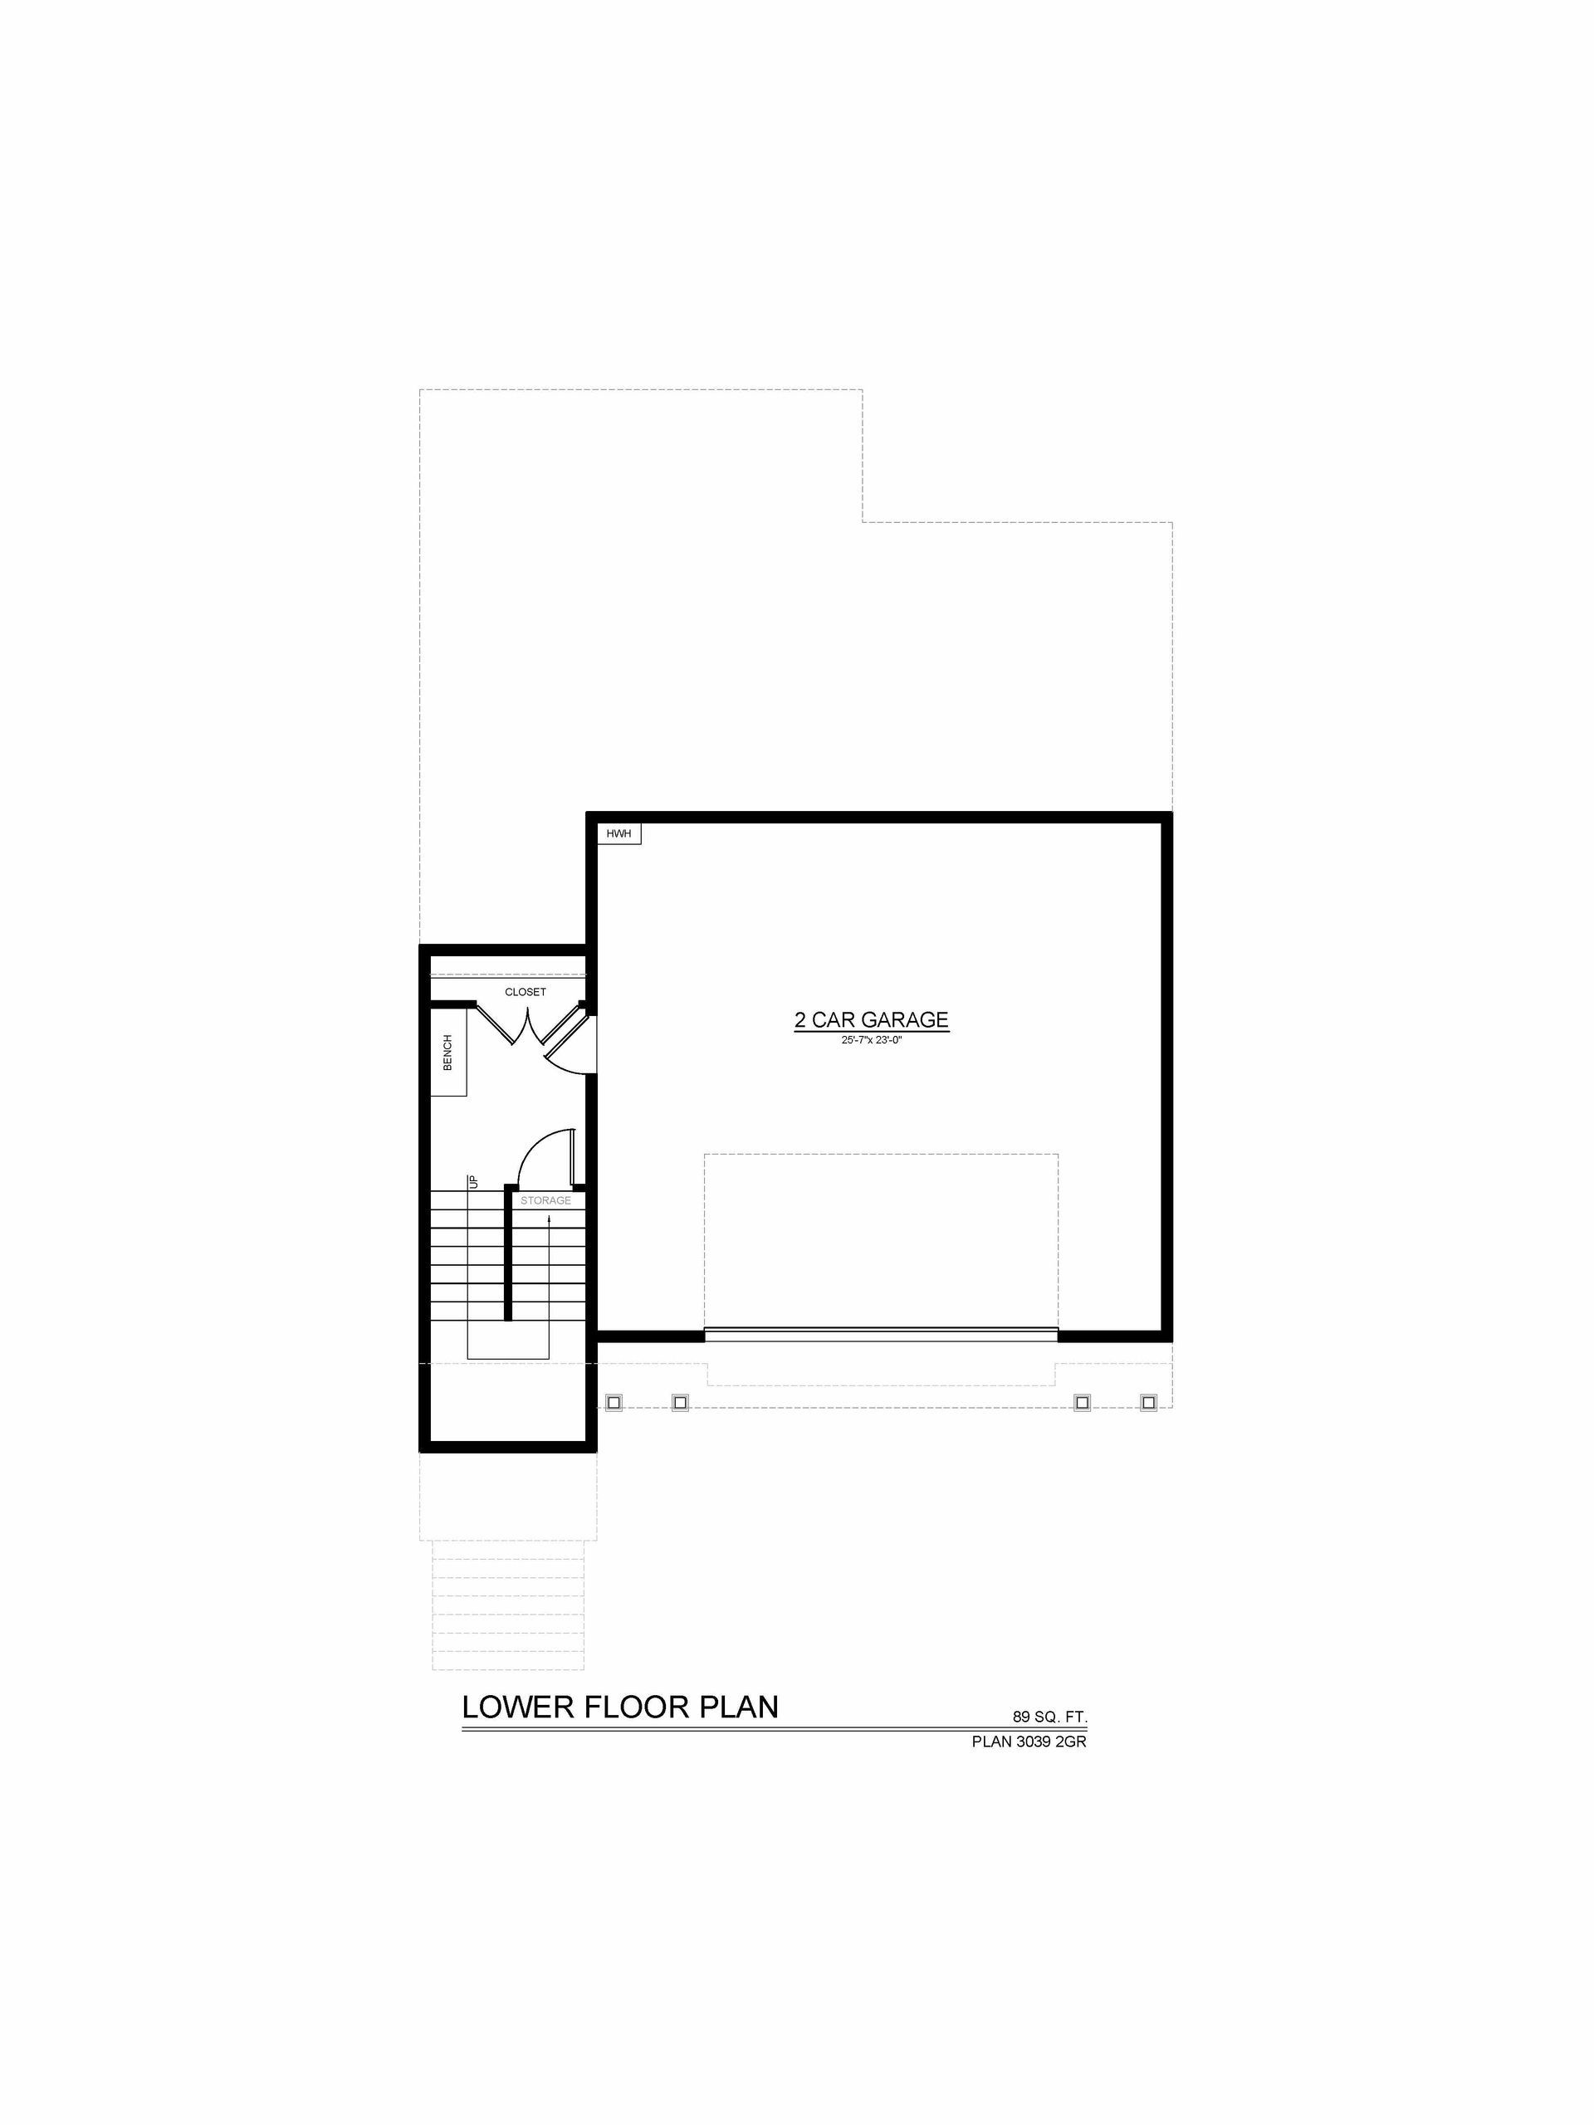
Upstairs, the generous primary suite offers a relaxing escape with a spa-inspired bath and walk-in closet. Two additional bedrooms are joined by a second guest suite, giving the home an impressive range of options for family and visitors, while convenient upper-level laundry adds to the home's everyday functionality. A spacious two-car garage with additional storage completes the versatile floor plan. With premium finishes, thoughtful craftsmanship, and high-performance features throughout, this home delivers a refined combination of modern luxury, lasting comfort, and energy-conscious living.
*Exterior colors and finishes shown in renderings are for illustration purposes only and may not reflect the actual home. Current home is under construction.
5 Beds
2 Car Garages
4 Bathrooms
Square Feet
Listed at $1,065,000
Available
- Home Amenities & Living Areas
- Guest Suite on Main
- Den
- Dining Nook
- Great Room
- Covered Patio
- Covered Porch
- Fireplace
- Eco-Friendly Construction
- Walk-In Closets
Community Details
Welcome to Creekside at Westview, where your family’s future begins! This exclusive 65-home community in Bethany is conveniently nestled behind Westview High School, offering a perfect blend of natural serenity and easy access to downtown Portland. With floor plans ranging from 2,500 to 4,500 square feet, Creekside at Westview has something for everyone. Highlights include guest suites, 3-car garages, greenspace views, and daylight basements, ensuring a home tailored to every family’s needs. At Noyes Development Co., we pride ourselves on building better homes. As a trusted local company, we deliver high-performance homes certified by Earth Advantage Platinum, Zero-Energy Ready, and ENERGY STAR standards, all complemented by luxurious amenities and finishes. We know every homeowner is unique, which is why we offer early buyers the exciting opportunity to customize their home. Collaborate with our talented interior design team to select finishes through a seamless, guided process at our in-house design center. Why settle for someone else’s vision when you can create a home that’s truly yours? Discover Creekside at Westview—a community built for better living!
Floor Plans
GET IN TOUCH WITH
Noyes Development
Visit Our Sales Office
17682 NW Layla Dr. Portland, OR 97229
Hours Of Operation
Friday-Tuesday 12 PM - 5 PM
List of Services
Sales Associate

Scott Paskill
Scott@crandallgroup.com
503-997-6188

Alex Bettermann
abettermann@crandallgroup.com
971-336-6385