

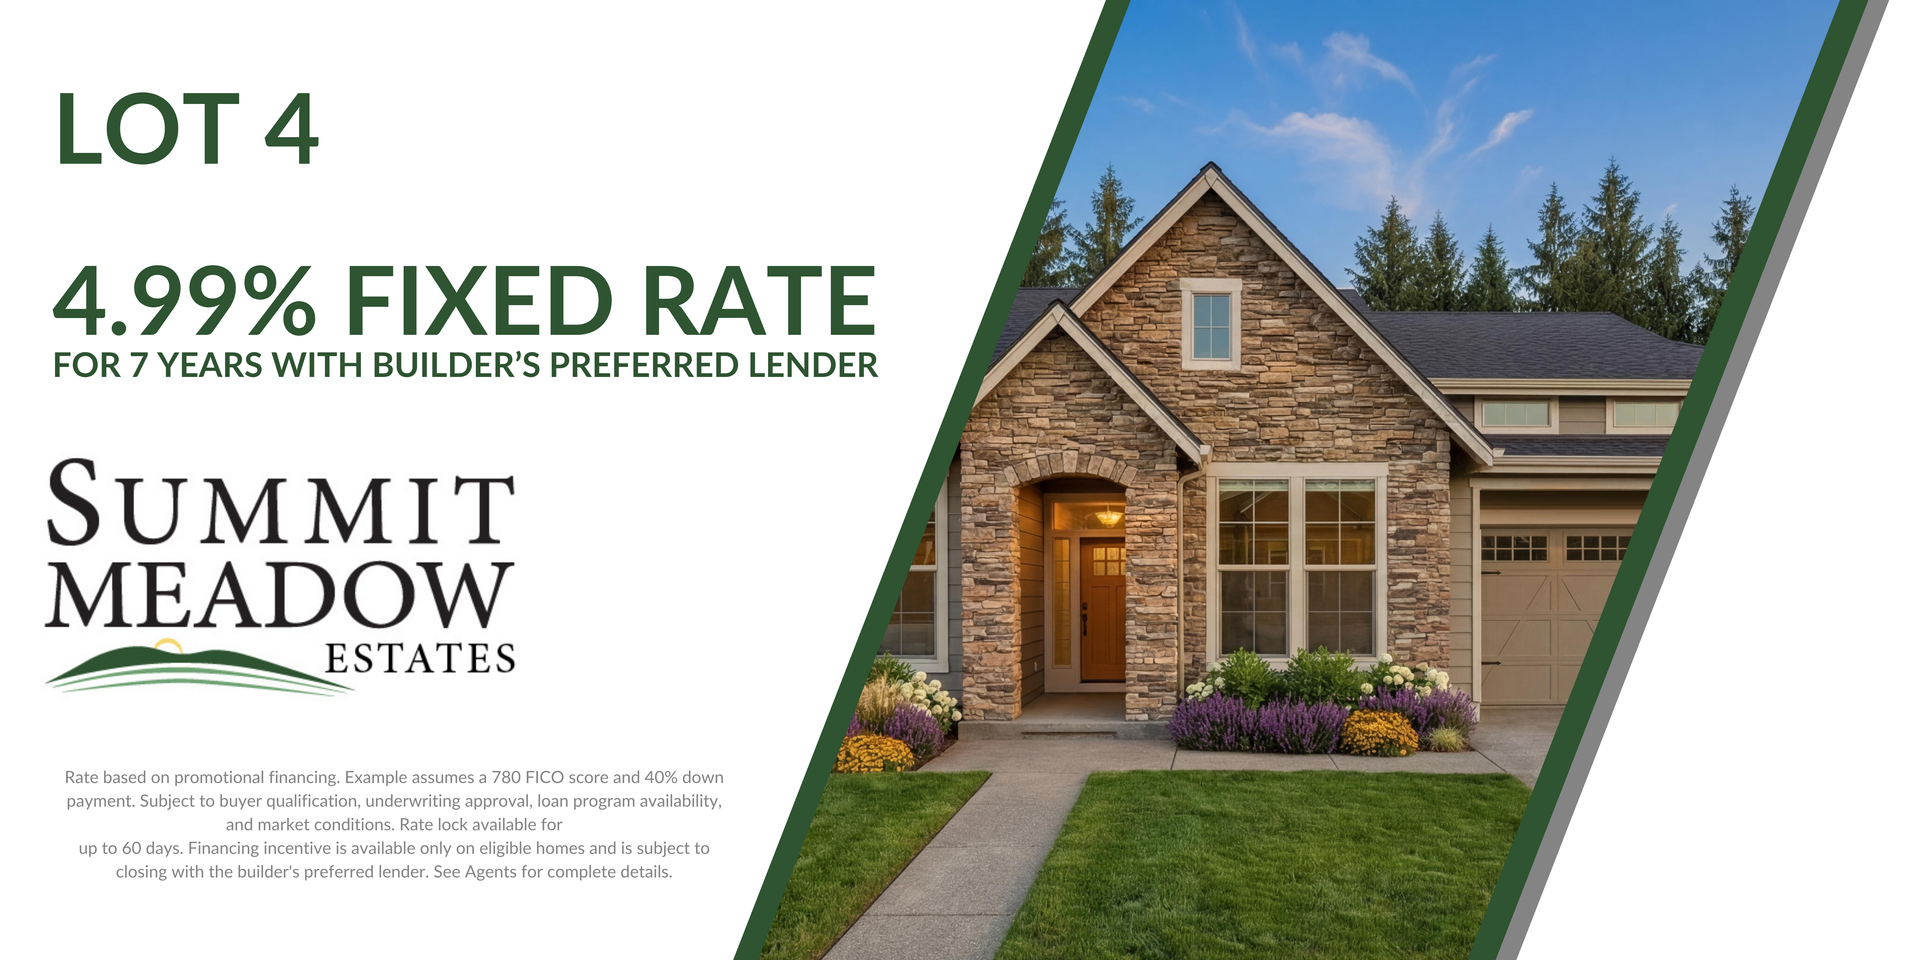
Lot 4
Summit Meadow Estates | 13255 NW Carson Rd. Portland, OR 97229
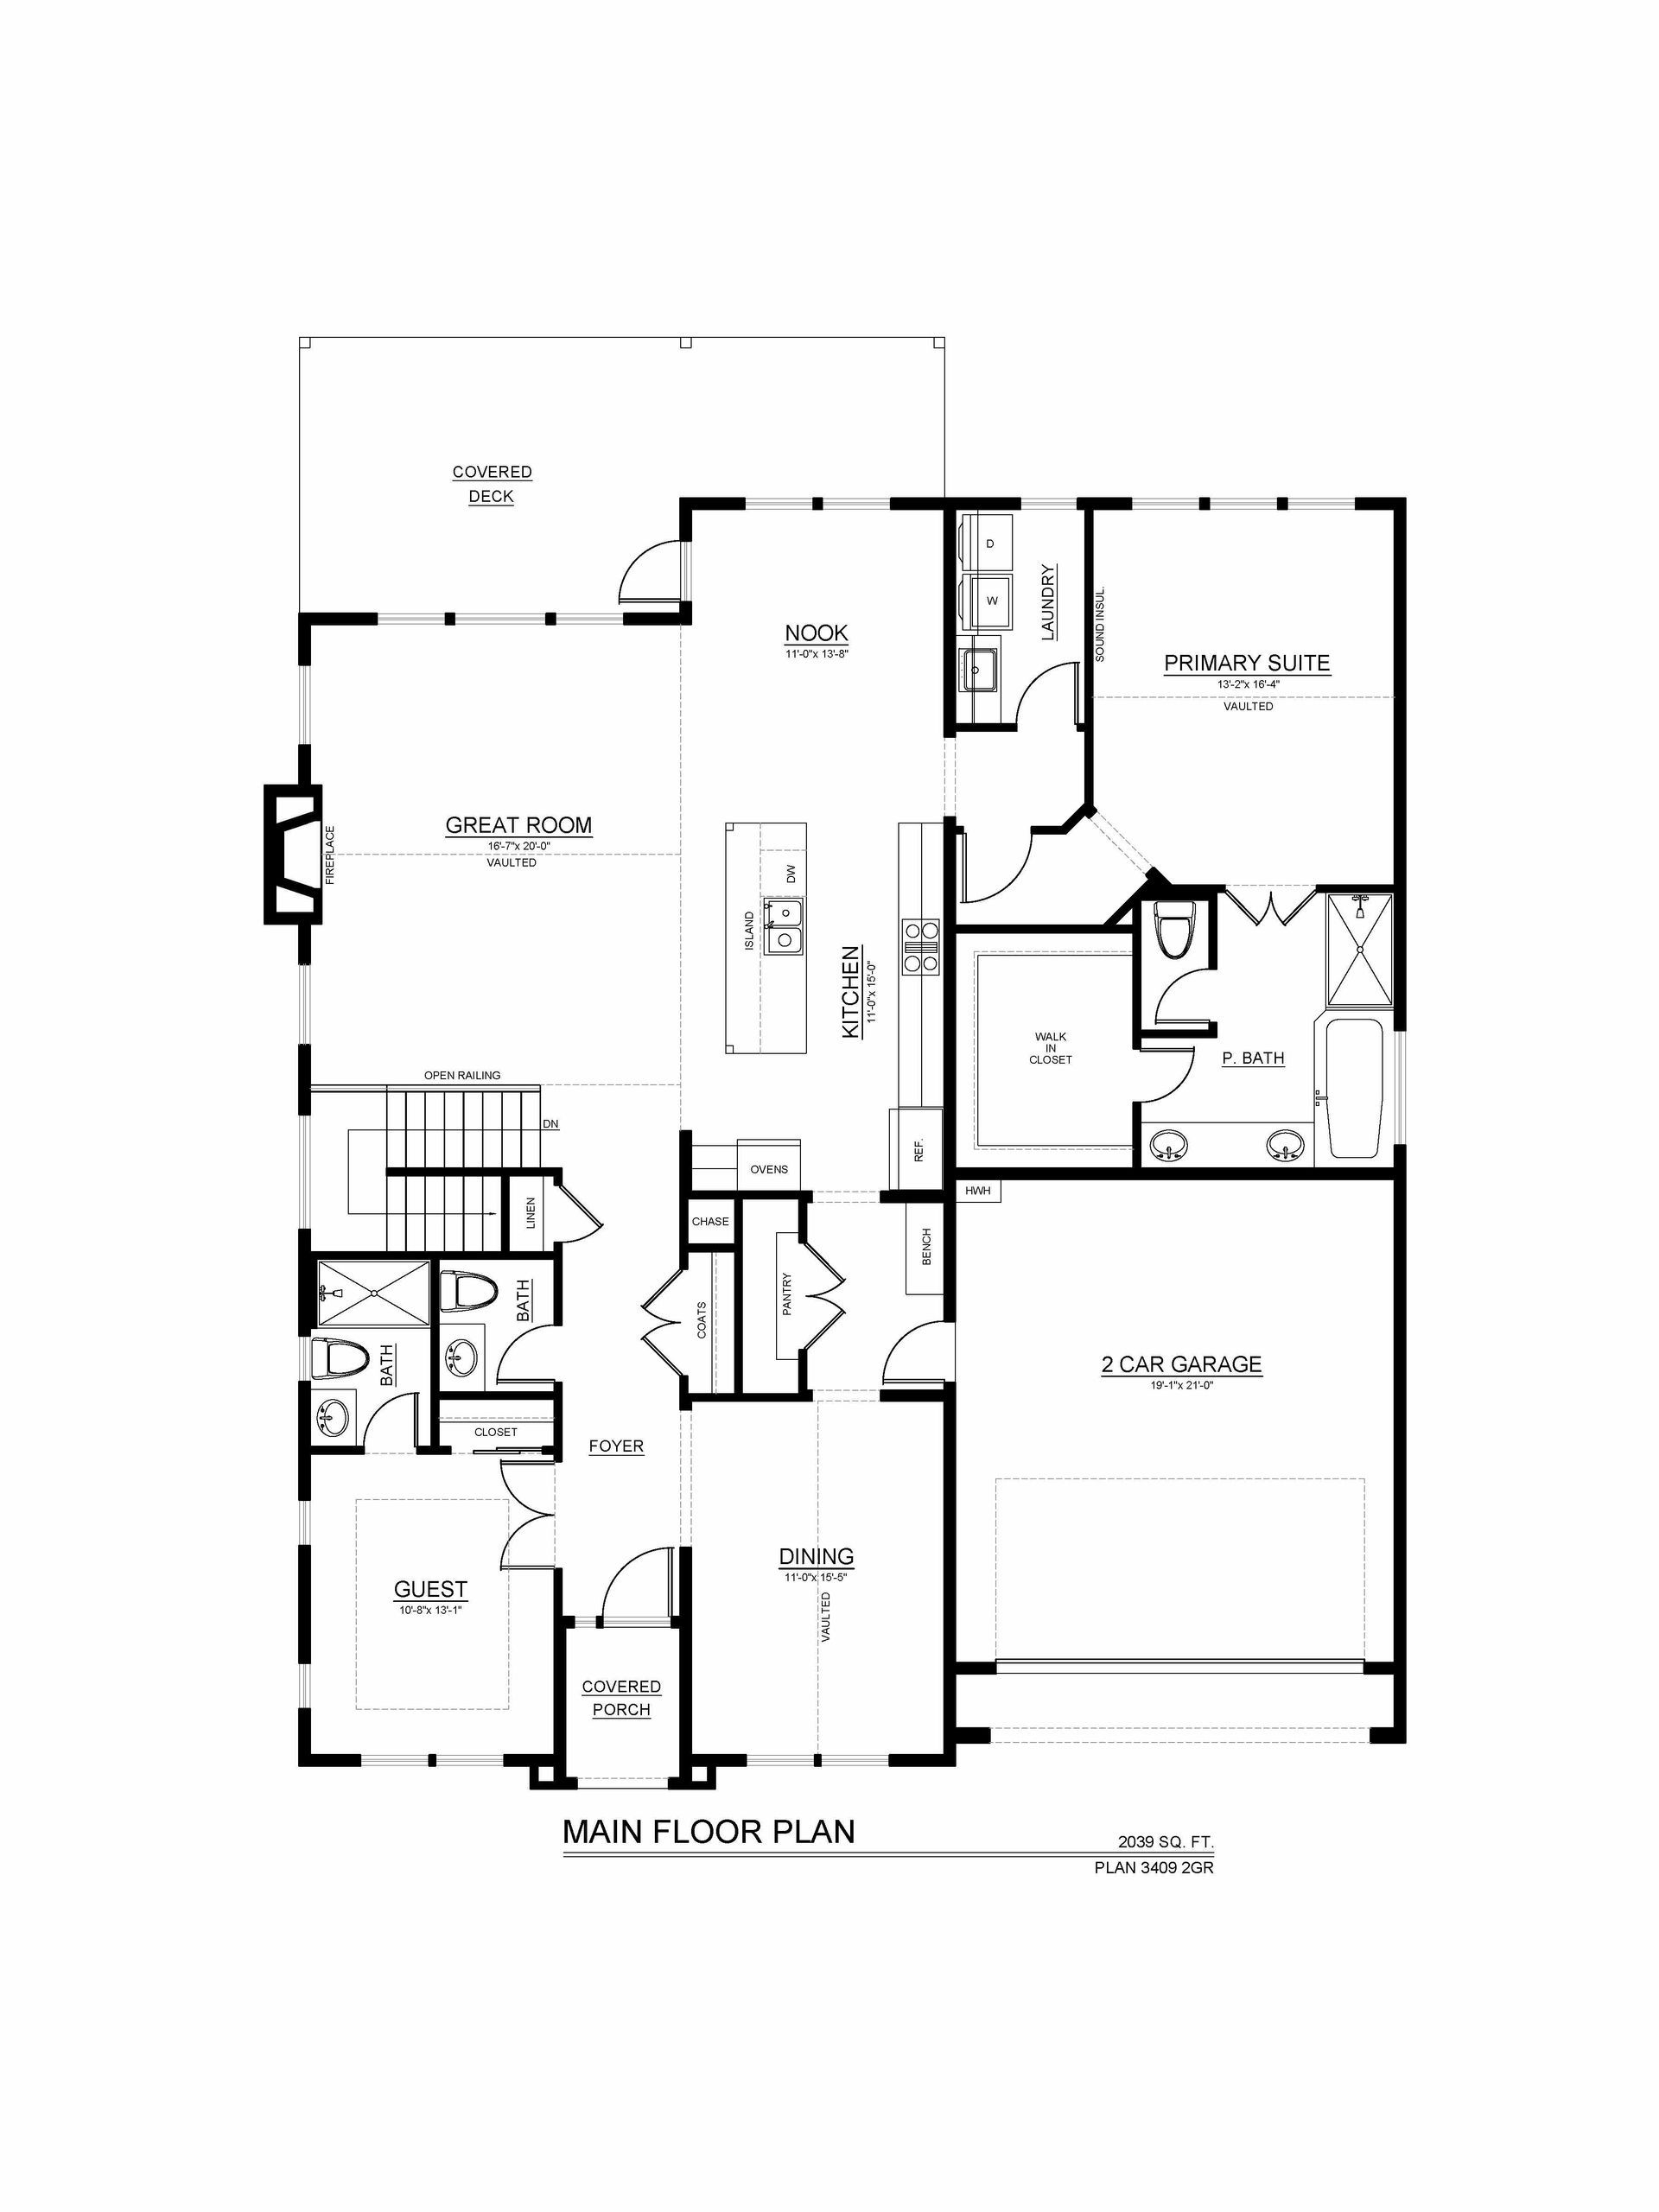
Thoughtfully designed for health, comfort, and high performance, this 3,409 sq. ft. home offers a smarter, more efficient way to live. The open-concept main level features a vaulted great room, a spacious kitchen with an oversized island, a dedicated dining room, and a butler’s pantry—creating seamless flow for both everyday living and elevated entertaining. With 4 bedrooms, 3.5 bathrooms, and a 2-car garage, the layout balances functionality with refined design, complemented by carefully selected, high-end finishes and attention to detail throughout.
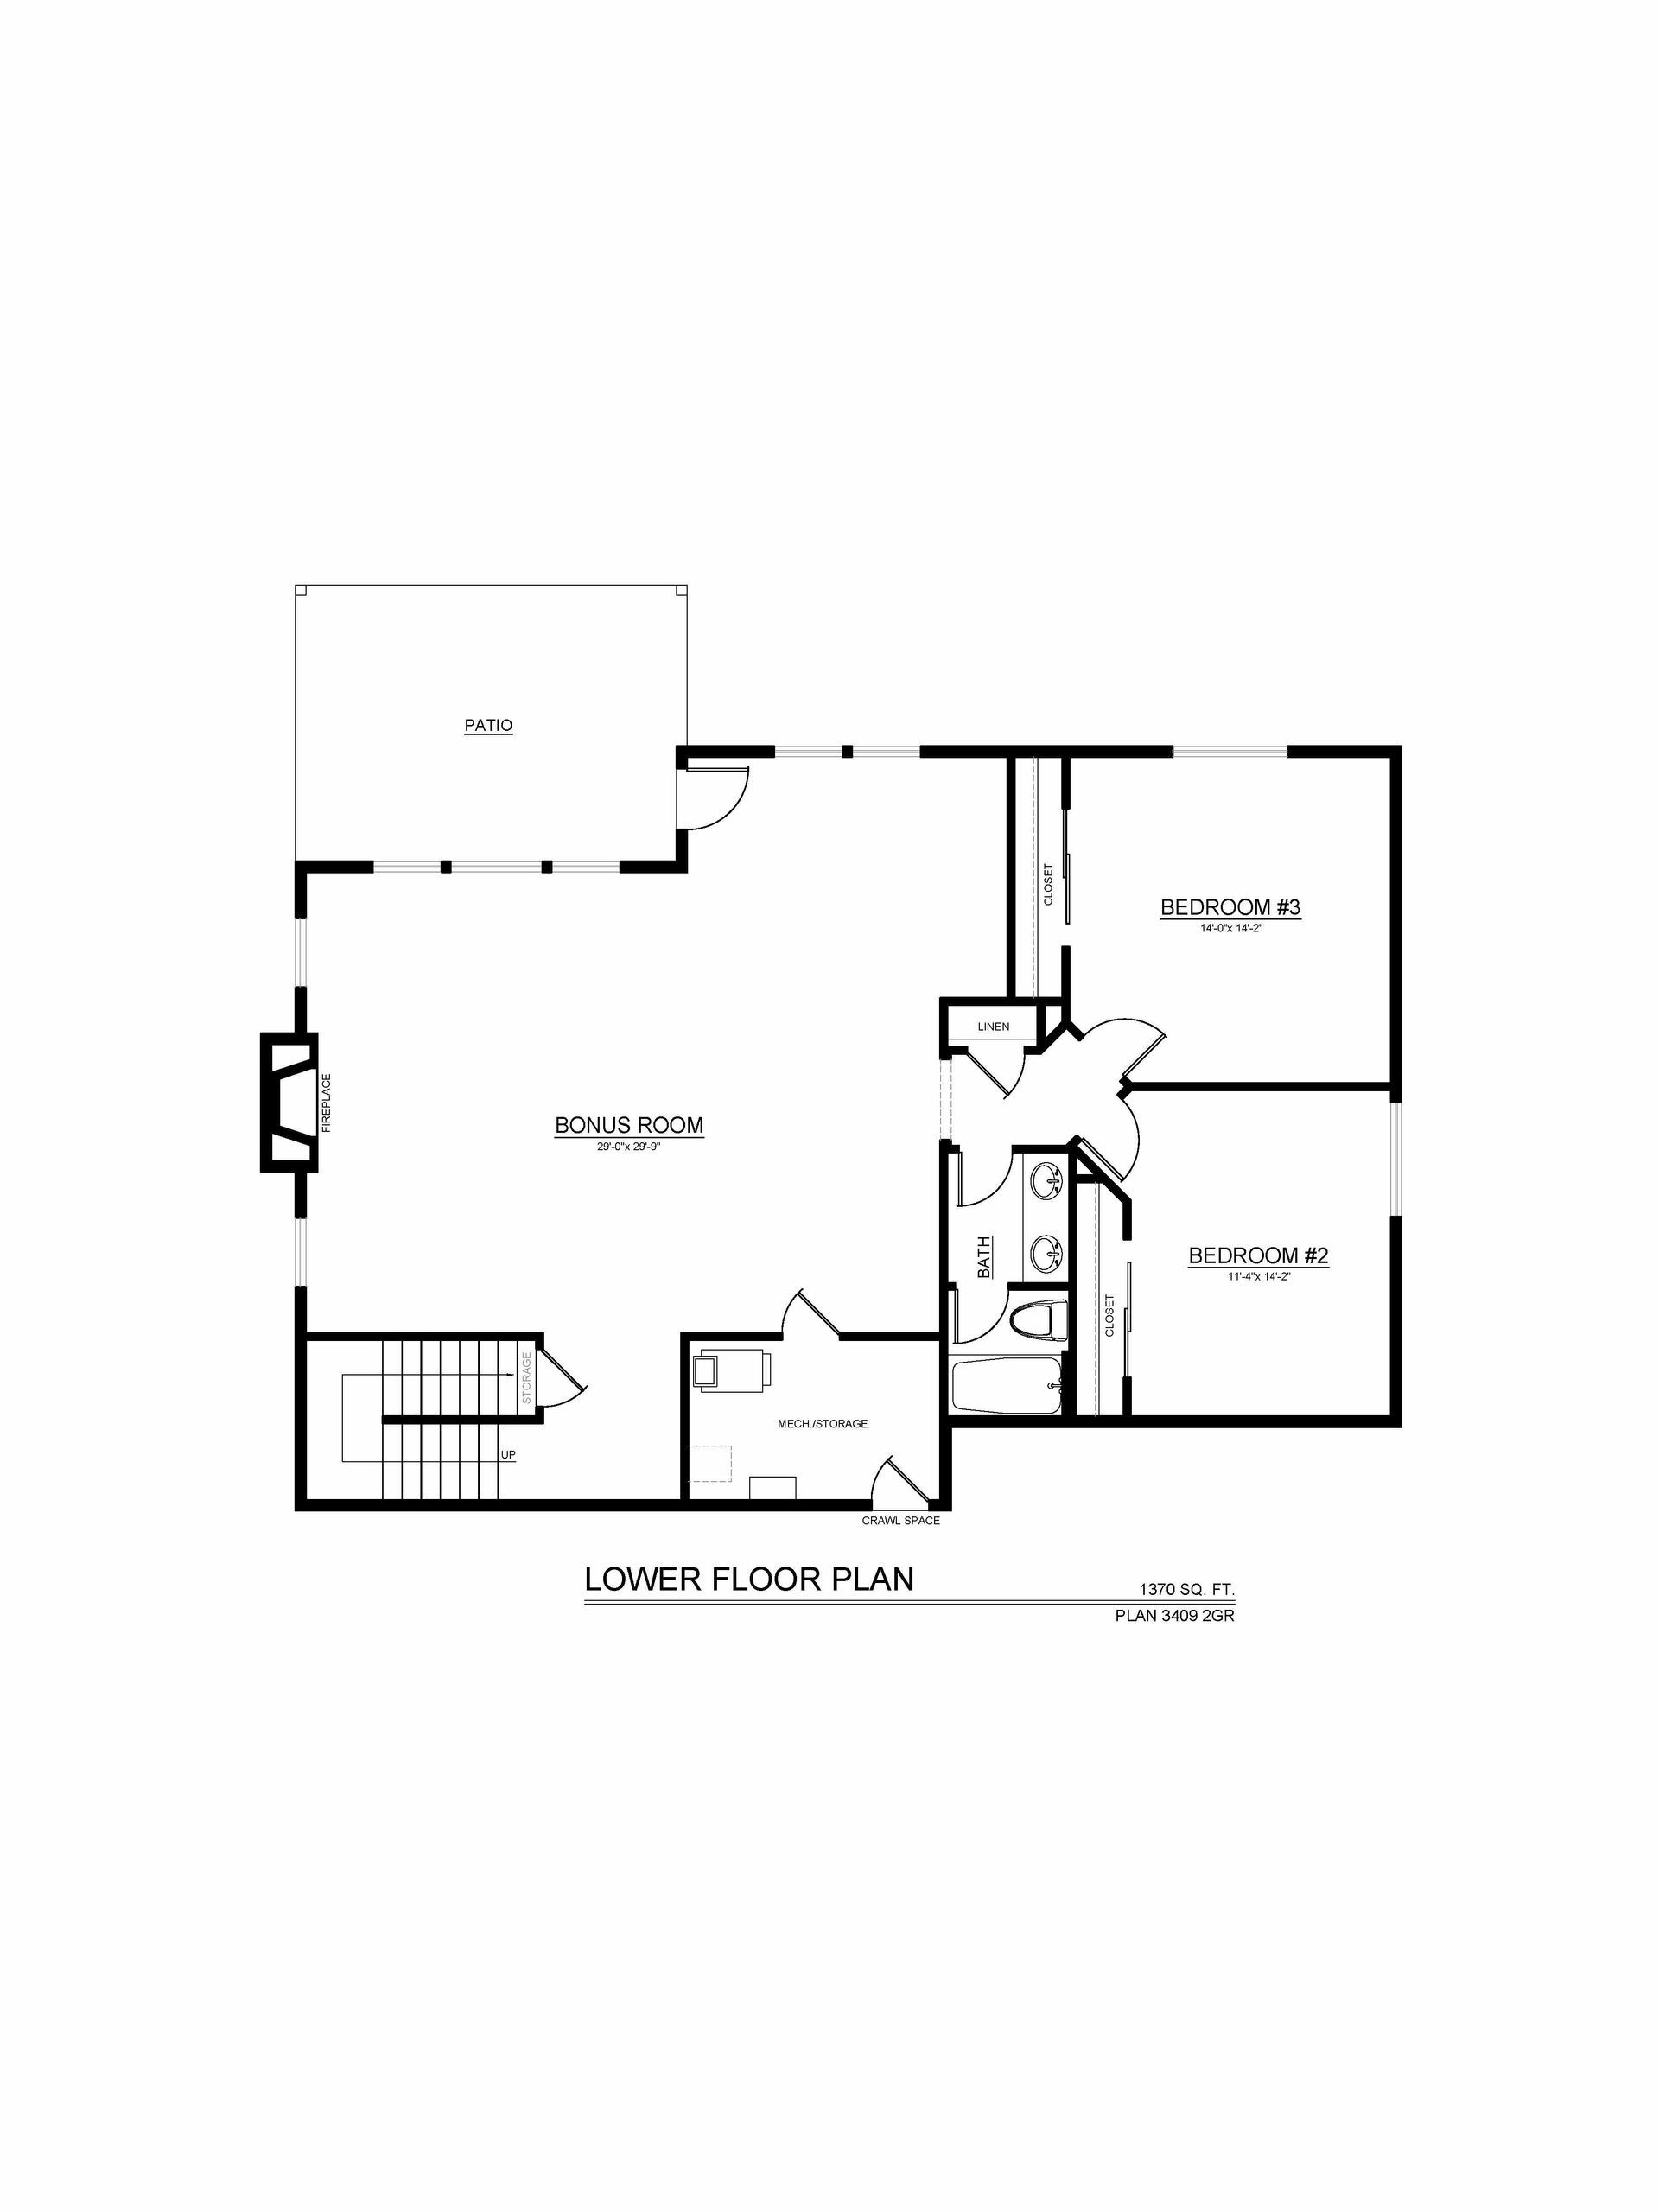
The main level includes both a private primary suite and a separate guest suite, ideal for multigenerational living or hosting visitors. The primary suite offers a relaxing retreat with a walk-in closet and well-appointed bath, while the guest suite provides flexibility and privacy. Downstairs, the daylight basement expands the home’s livability with abundant natural light, additional bedrooms, and a spacious bonus room—perfect for a media room, fitness space, or play area. Designed with energy efficiency and performance in mind, this home delivers year-round comfort, improved air quality, and lower utility costs.
*Exterior colors and finishes shown in renderings are for illustration purposes only and may not reflect the actual home. Current home is under construction.
Rate based on promotional financing. Example assumes a 780 FICO score and 40% down payment. Subject to buyer qualification, underwriting approval, loan program availability, and market conditions. Rate lock available for up to 60 days. Financing incentive is available only on eligible homes and is subject to closing with the builder's preferred lender. See Agents for complete details.
4 Beds
2 Car Garages
3.5 Bathrooms
Square Feet
Listed at $1,335,000
Available
- Hard Surfaces - $7,811
- Cabinets - $6,421
- Outdoor Heaters - $4,200
- Fireplace Stone & Mantel Style - $1,785
- Electrical - $1,200
- Millwork - $350
- TOTAL: $21,767
- COMPLETION DATE: 10/15/26
Community Details
We welcome you and your family to Summit Meadow Estates! This 38-home community, located in Bethany (Washington Co.) and nestled up against the rural reserve, offers the perfect balance of natural beauty and convenient access to major employers and the tech corridor. Enjoy the network of nearby trails, dining at Bethany Village or in nearby Cedar Mill, while experiencing the peace and privacy of one of the area's most prestigious neighborhoods. With floor plans ranging from 2,600 to 4,500 square feet, Summit Meadow Estates features thoughtful designs that include primary suites on the main level, daylight basements, guest suites, 3-car garages, and greenspace views. With such a wide variety of options, there’s a home to suit every family. Enjoy the benefits of a home that is built better! As a strong, local company, Noyes Development Co. takes pride in building high-performance, Earth Advantage Platinum, Zero Energy Ready, and ENERGY STAR® certified homes with luxurious amenities and finishes. Those who purchase early will have the exclusive opportunity to personalize their home by working directly with our in-house design team to select finishes and features through a thoughtfully guided process. Discover a higher standard of living and the unmatched craftsmanship that define every Noyes home at Summit Meadow Estates.
Floor Plans
GET IN TOUCH WITH
Noyes Development
Visit Our Sales Office
5889 NW Primino Dr. Portland, OR 97229
Hours Of Operation
Friday-Tuesday 12 PM - 5 PM
List of Services
Sales Associate

Christina Smith
Christina@crandallgroup.com
503-888-5597

Alex Bettermann
abettermann@crandallgroup.com
971-336-6385